On this page
Signs a remodel is enough
If the rooms you have are the right number but the wrong shape, a remodel may solve it. Cramped kitchens, closed-off floor plans, unused formal rooms, awkward hallways and dated layouts can often be reworked inside the existing walls. Finishing space you already own, such as a basement or an attic, may also meet the need without changing the outside of the house. For what that work covers, see Remodel services.
Signs you need an addition
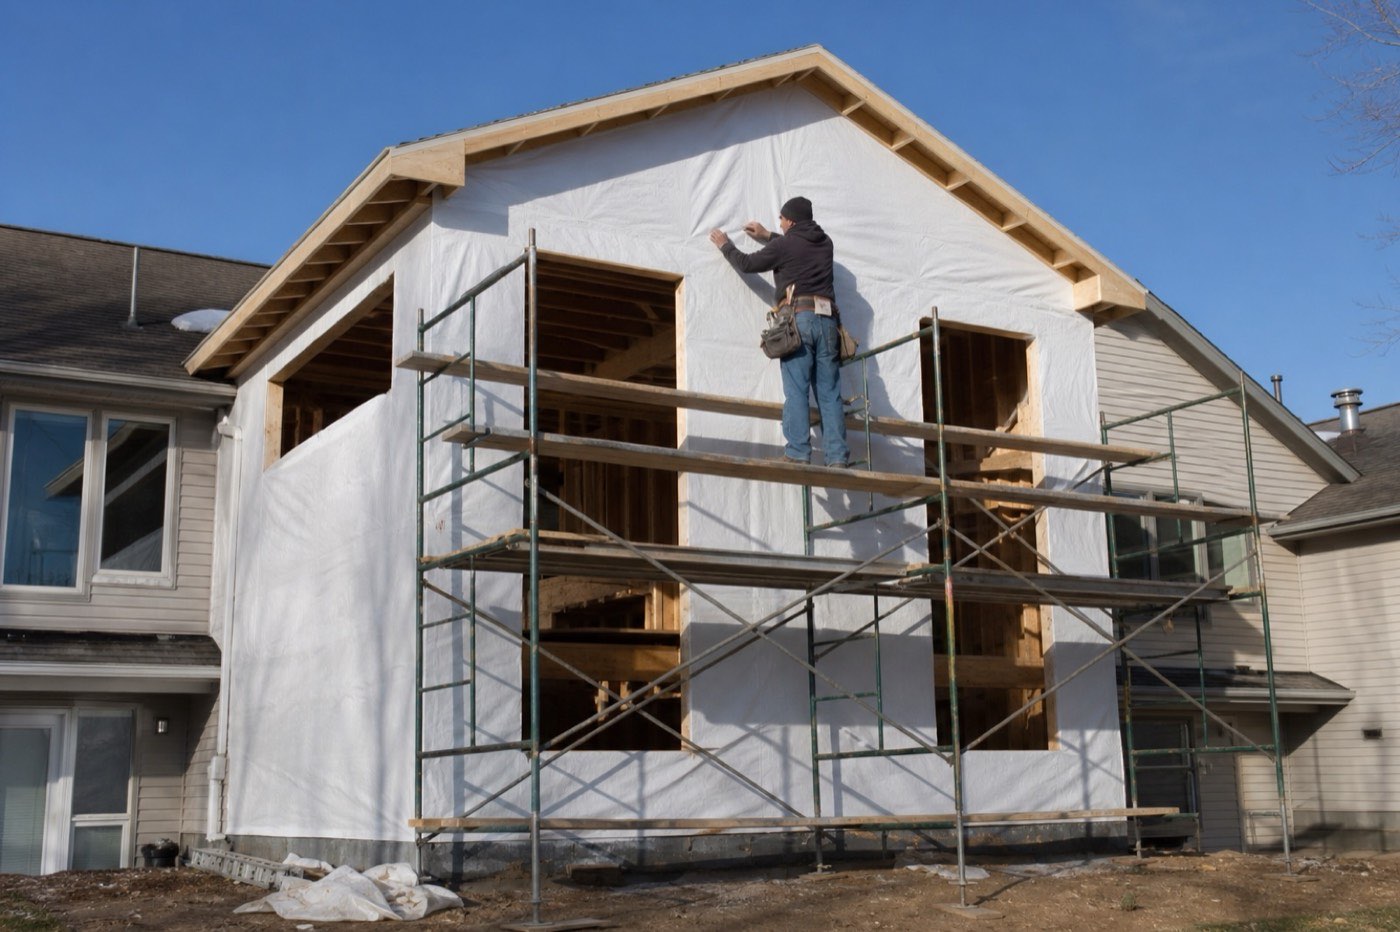
An addition makes more sense when the home truly lacks square footage: a growing household, a main-floor bedroom you cannot create inside the current footprint, a larger kitchen that would eat into rooms you still need, or a space such as a sunroom or home office with no good place to go. If rearranging the interior would only trade one problem for another, building out or up may be the honest answer. See Addition services for the kinds of projects partner crews take on.
Site and zoning limits
Rochester and Olmsted County zoning rules may limit how far an addition can extend toward a property line, how much of the lot can be covered by buildings, and where easements run. A lot that looks roomy can still leave little legal room to build. Check with the City of Rochester, or Olmsted County outside city limits, and with your HOA before you fall in love with a design. For the wider permit picture, see What permits do you need for a remodel in Rochester?
Cost and disruption drivers
An addition usually involves more moving parts than a remodel: a new foundation, framing, a roof that has to tie into the existing roofline, and heating, cooling and electrical systems that must be extended or upgraded. Matching finishes to the rest of the house adds to the work as well. A remodel inside the existing footprint skips much of that, though opening walls can uncover surprises of its own. Ask each contractor to show which of these drivers apply to your plan so quotes can be compared fairly.
Living at home during the work
Both kinds of project mean noise, dust and changing access to parts of the house. An addition keeps much of the mess outside until the new space connects to the old, while a remodel puts the work inside the rooms you use. Talk through dust protection, a temporary kitchen or bathroom plan, and daily working hours before the project starts, and decide whether you would be more comfortable staying elsewhere for the loudest stretch.
Next steps
Write down what is not working about your home today, then ask a local licensed pro to look at both options on your lot. Get written, itemized quotes for each path so you can compare them line by line, and confirm the contractor is licensed and insured. For what to check, see How do you choose a licensed contractor in Minnesota? When you are ready, request a quote below.
Frequently asked questions
Does an addition need a permit?
Usually, yes, since an addition changes the structure and footprint of the home. The exact requirements depend on the design and the location, so check with the City of Rochester or Olmsted County before work begins.
Can I finish my basement instead of adding on?
Often, if the basement has the height, dryness and egress options to become living space. It can add usable room without changing the footprint. See How much does it cost to finish a basement in Rochester, MN? for what drives that choice.
Does an addition add value to my home?
It can, but it depends on the local market and on the quality of the design and the work. An addition that fits the house and the neighborhood tends to be received better than one that feels tacked on. A local real estate professional can speak to your area.
Can I live at home during construction?
Often yes for a remodel or an addition, though it depends on how much of the house is affected. Expect noise, dust and some lost access to rooms, and ask your contractor how they plan to protect and separate the work area.
How do I know if my lot allows an addition?
Setbacks, lot coverage limits and easements may restrict where and how large an addition can be. Ask the City of Rochester or Olmsted County about the rules for your lot, and check any HOA documents before you design anything.
Want a licensed local pro to look at your project? Request a quote and attach a photo.